Direct Access To All Multiple Listings Like Realtors®

(Prices and inventory current as of Nov 30, 1999)

See Pictures and updates (icon)See photos and updates from listings directly in your feed

Share with you friends (icon)Share your favorite listings with friends and family

Save your search (icon)Save your search and get new listings directly in your mailbox before everybody else

Direct Access To All Multiple
Listings Like Realtors®

(Prices and inventory current as of Nov 30, 1999)

See Pictures and updates (icon)See photos and updates from listings directly in your feed

Share with you friends (icon)Share your favorite listings with friends and family

Save your search (icon)Save your search and get new listings directly in your mailbox before everybody else

Sign Up

it's quick and easy

We'll never post to social networks

or

  • This field is for validation purposes and should be left unchanged.

Already an account? Log in here

Log in

Please check username or password!

No account yet? Register here

Password forgotten? Reset your password

Reset your password

The email address does not seems to be correct!

Please check your email to reset your password

No account yet? Register here

Sign-up for FREE !

Sign-up to save your favorites.
By creating an account we can offer you even more then just saving your favorites:

Get new properties in your mailbox before anybody else

Easily save you searches

Receive handy tips and tricks on buying a new house

Register NOW

Already an account? Login here

6914 E CACTUS WREN Road, Paradise Valley, AZ 85253

$4,395,000 (Active)
All pictures
Listed by: Scott Grigg - Grigg's Group Powered by The Altman Brothers

6914 E CACTUS WREN Road, Paradise Valley, AZ 85253

$$4,395,000
Active
est.$4,395,000/month.
2 beds. 2 baths. 10,042 Sqft.

Get More Info

  • This field is for validation purposes and should be left unchanged.
  • This field is hidden when viewing the form

Payment Calculator

$/mo
Interest Rate,
This product uses the FRED® API but is not endorsed or certified by the Federal Reserve Bank of St. Louis.

Mortgage Broker

Start My Approval
or Call Now: (630) 699-0001

6914 E CACTUS WREN Road, Paradise Valley, AZ 85253

$4,395,000
Active
est.$4,395,000/month.
2 beds baths 10,042 Sq.ft.
Download Listing As PDF

Generating PDF

Property details for 6914 E CACTUS WREN Road, Paradise Valley, AZ 85253
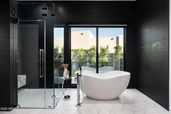
In the 24/7 guard-gated community of Azure, is a home that showcases compelling architecture, highlighted by an expansive flex room with virtually limitless possibilities. Thoughtfully designed to adapt to today's lifestyle, this versatile space can easily serve as a third bedroom, home theater, game room, fitness studio, executive office, creative space, or a combination of uses. Its exceptional versatility of this unique space allows the home to be tailored to the needs of even the most discerning lifestyle. A beautifully manicured front yard sets the stage, guiding you to a spectacular double-height glass front door of this remarkable home, framed by floor-to-ceiling glass, creating a truly grand first impression. Step inside to the stone-clad foyer, and you're immediately greeted by soaring ceilings and striking sightlines that extend through the courtyard and all the way to the backyard beyond. From here, you can descend to the den via stairs or elevator, or continue forward into the stunning courtyard. At the center of the home, the courtyard delivers on the true meaning of indoor-outdoor living. Marble pavers underfoot, a cozy fireplace, and a retractable shade equipped with wind and rain sensors create a space designed to be enjoyed year-round. Expansive glass panels open from everyone of the four surrounding walls, seamlessly blending the interior with the outdoors in a way that genuinely feels effortless. Flowing naturally from the courtyard or foyer, the kitchen immediately impresses with its dramatic Enigma Black Leather Quartz waterfall island. Surrounding walls are lined with sleek European frameless cabinetry and a full suite of Gaggenau appliances, including a panel refrigerator, a six-burner gas cooktop with Vario Teppan Yaki, built-in ventilation hood, wall ovens, and a speed oven/microwave combination. The butler's pantry provides abundant storage and preparation space, complete with an additional prep sink for convenience. The dining area features a sophisticated dry bar with illuminated shelving, creating a perfect setting for entertaining. From there, the home opens into the great room where a floor-to-ceiling stone fireplace anchors the space, complemented by a stunning Rondelle crystal chandelier. And while many homes promise a retreat, the primary suite truly delivers one. Two expansive glass walls, one opening to the courtyard, filling the room with natural light and fresh air. Tall ceilings enhance the sense of space, while the designer accent wall, statement bed with floating nightstands, LED channel lighting, and a hidden LED projector with retractable screen create an atmosphere that feels both luxurious and relaxing. The primary ensuite bathroom is striking in the best possible way. Rich black tones set a dramatic yet refined mood, highlighted by floating dual vanities with under-lighting and Crystal Venato Quartz countertops. A massive zero-entry walk-in shower with a rain showerhead and elegant glass enclosure offers a spa-like experience, while a freestanding tub sits beautifully framed by windows. From the intricate floor tile pattern to the wall finishes, mirrors, sconces, Apollo 10 chandelier, and thoughtfully designed closet cabinetry, every detail feels intentional and elevated. The powder room doesn't fall short making a statement, featuring distinctive horizontal wall coverings and the dramatic Soleia 47 Burst chandelier. Descending to the finished basement via stairs or elevator, the space opens to a dramatic 288-bottle temperature-controlled wine wall with LED illumination and a striking stone surround. A stylish wet bar with two Thermador drawer refrigerators adds convenience, while the expansive flex room which offers endless possibilities, for any lifestyle. This level also includes an additional powder room and a private guest suite with a walk-in closet and a beautifully appointed ensuite bath featuring dual vanities and a walk-in shower. Throughout the home, wide-plank engineered wood flooring adds warmth and continuity to the thoughtfully designed spaces. Modern convenience is seamlessly integrated with a Savant home automation system, Lutron lighting, and app-controlled Daikin HVAC with discreet sensor-driven thermostats designed to blend into the architecture. The garage is equally well-appointed with custom airplane epoxy flooring, built-in cabinetry with workspace counters, and two EV charging stations, creating a space that is as functional as it is refined. Escape to the backyard, where the grandeur continues the homes impressive design. The covered patio features infrared ceiling heaters, while the infinity-edge pool and bespoke acrylic front spa glow at night with integrated LED step and waterfall lighting. A dramatic stone statement island anchors the outdoor space, complemented by a cozy seating area with a Lumacast gas fire pit. Built-in BBQ, with sink, trash center, and beverage refrigerator, completes the outdoor kitchen. Lush greenery and carefully designed landscape lighting bring the entire backyard to life after sunset. This home isn't simply about luxury finishes, it's about how every space flows, feels, and lives. Thoughtfully designed by Ownby Design, the home meets refined design with striking architecture to create a residence that is both sophisticated and inviting. A rare opportunity for those who appreciate design, detail, and spaces that feel one of a kind.
Broker details: Grigg's Group Powered by The Altman Brothers

Listed by: Scott Grigg
Listagent State License: SA561582000
mlslogo
Property Description

MLS Information

  • Listing: 7063304
  • Listing Last Modified: 2026-09-13

Property Details

  • Standard Status: Active
  • MLS Status: Active
  • Property style: Contemporary
  • Built in: 2022
  • Subdivision: RITZ-CARLTON PARCEL B
  • Lot size area: 10042 Square Feet

Geographic Data

  • County: Maricopa
  • MLS Area: RITZ-CARLTON PARCEL B
  • Directions: From Scottsdale Rd, head west on Indian Bend Rd to Palmeraie Blvd. Turn south on Palmeraie Blvd and proceed to the guard house, where you will be directed to the property.
Features

Interior Features

  • Flooring: Tile, Wood
  • Bedrooms: 2
  • Half baths: 2
  • Living area: 4096
  • Interior Features: High Speed Internet, Smart Home, Double Vanity, Breakfast Bar, Elevator, Wet Bar, Kitchen Island, Pantry, High Ceilings
  • Fireplaces: 2

Exterior Features

  • Roof type: Foam
  • Lot description: Sprinklers In Rear, Desert Back, Desert Front
  • Pool: Heated

Parking

  • Garage spaces: 2

Utilities

  • Sewer: Public Sewer
  • Heating: Natural Gas
Property Information

Tax Information

  • Tax Annual Amount: $9,815

Disclaimer

The property listing data and information set forth herein were provided to ARMLS from third party sources, including sellers, lessors and public records, and were compiled by ARMLS The property listing data and information are for the personal, non-commercial use of consumers having a good faith interest in purchasing or leasing listed properties of the type displayed to them and may not be used for any purpose other than to identify prospective properties which such consumers may have a good faith interest in purchasing or leasing. ARMLS and its subscribers disclaim any and all representations and warranties as to the accuracy of the property listing data and information set forth herein. All information should be verified by the recipient and none is guaranteed as accurate by ARMLS
mlslogo

Step 1 of 6

Your mortgage approval starts here.

Answer some questions to receive your approval letter. Get started now - no commitment needed.

Home Description

Thumbnail 1
Thumbnail 2
Thumbnail 3
Thumbnail 4
Thumbnail 5
Thumbnail 6
Thumbnail 7
Thumbnail 8
Thumbnail 9
Thumbnail 10
Thumbnail 11
Thumbnail 12
Thumbnail 13
Thumbnail 14
Thumbnail 15
Thumbnail 16
Thumbnail 17
Thumbnail 18
Thumbnail 19
Thumbnail 20
Thumbnail 21
Thumbnail 22
Thumbnail 23
Thumbnail 24
Thumbnail 25
Thumbnail 26
Thumbnail 27
Thumbnail 28
Thumbnail 29
Thumbnail 30
Thumbnail 31
Thumbnail 32
Thumbnail 33
Thumbnail 34
Thumbnail 35
Thumbnail 36
Thumbnail 37
Thumbnail 38